A home is much more than a collection of rooms. It is where mornings begin, families come together, work gets done, guests are welcomed and quiet moments are spent away from the outside world. For that reason, a well-designed interior should not simply look beautiful in photographs. It should feel natural to live in, make everyday activities easier and reflect the personality of the people who call it home. Our approach to residential interiors takes inspiration from the timeless sophistication of Italian design, the balanced and refined character of European interiors, and the precision associated with German engineering. Together, these influences allow us to create spaces that combine visual elegance with thoughtful planning, premium materials and practical functionality.
Modern homeowners are also looking beyond a single style or trend. They want a home that feels luxurious without being excessive, contemporary without becoming cold, and highly functional without looking overly technical. This requires looking at the entire residence as one connected experience. Materials, colours, furniture, lighting, storage and architectural details should communicate with each other from room to room. At the same time, every space needs its own identity because a kitchen has different demands from a bedroom, a home office has different requirements from a prayer room, and a children’s room should feel very different from a formal dining space. The real art of interior design lies in creating this balance.
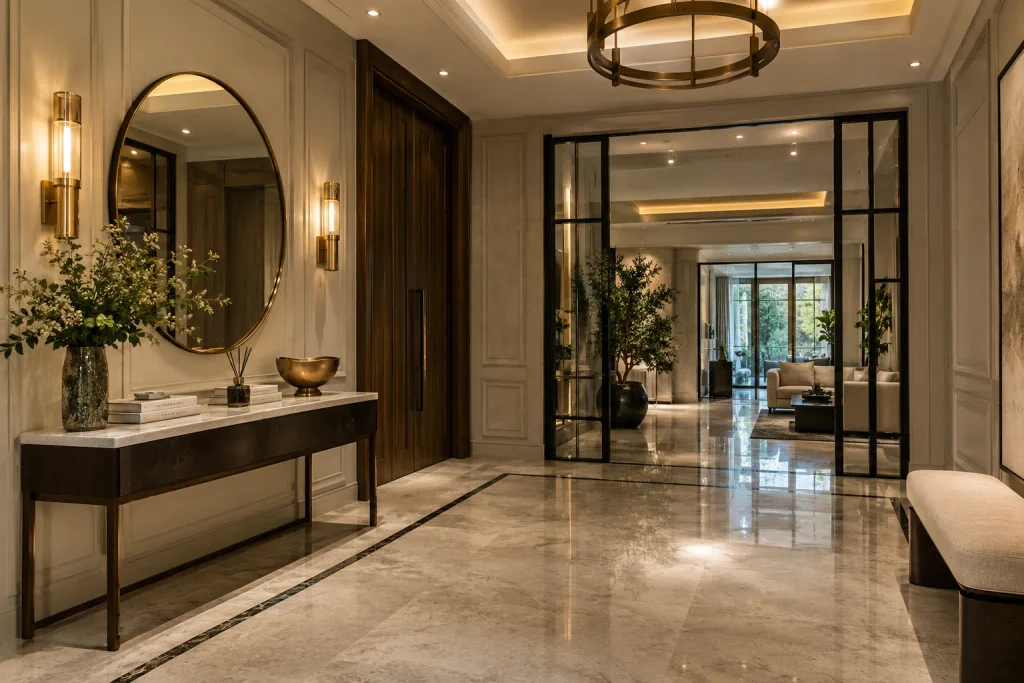
Entrance Galleries: Creating the First Impression
The entrance creates the first impression of a home, and that first impression can influence how the entire residence is experienced. Instead of treating the entrance as simply a passage from the front door to the living area, it can become an architectural introduction to the home. Italian-inspired interiors often achieve this through beautiful materials, carefully selected furniture, artistic details and warm lighting, while European design principles keep the overall composition calm and sophisticated. A combination of stone, timber, textured walls, mirrors and concealed storage can make even a compact entrance feel considered and luxurious.
A successful entrance also needs to be practical. Shoes, bags, keys and daily essentials require organised storage, but visible clutter can quickly take away from the elegance of the space. Integrated cabinetry, discreet drawers and built-in seating can solve these everyday requirements while maintaining a clean appearance. Lighting should also be considered carefully, particularly where architectural surfaces or artwork need to become focal points.
Key design considerations:
- Statement entrance console with refined detailing
- Full-height concealed storage
- Natural stone, wood or textured wall finishes
- Large decorative mirrors to increase visual depth
- Warm architectural and accent lighting
- Dedicated space for shoes, bags and everyday essentials
Social Spaces: Designed for Conversation and Connection
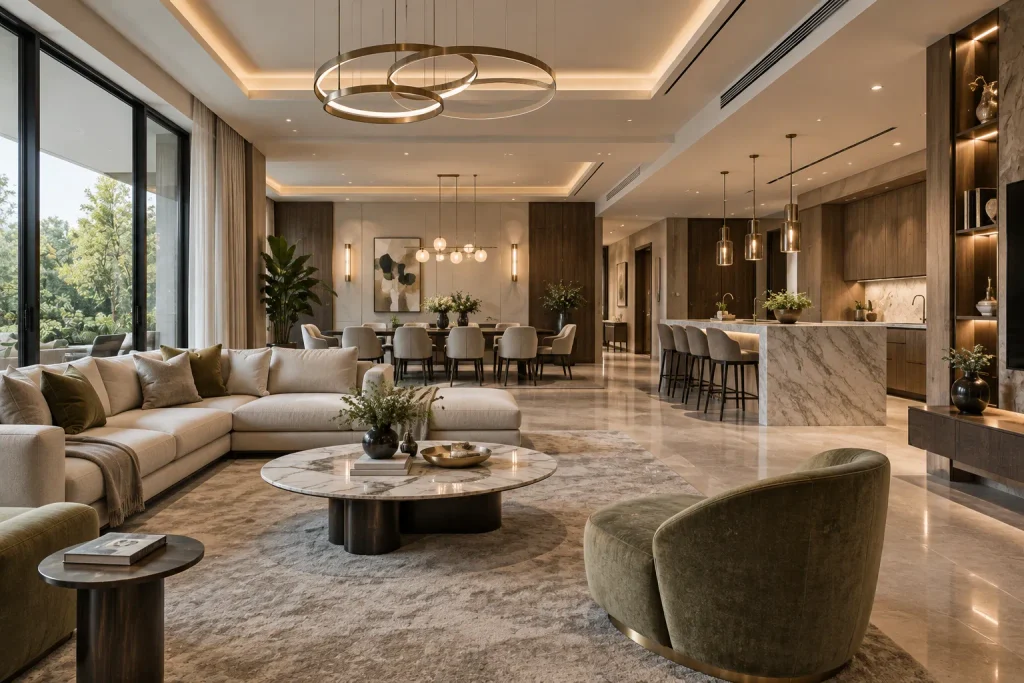
Social spaces are the heart of many homes because they bring people together. A living room should therefore be designed around both comfort and conversation rather than simply furniture placement. Instead of filling a large room with too many objects, European interiors often use a carefully selected number of substantial pieces with strong proportions. A generous sofa, sculptural coffee table, elegant lounge chairs and a refined media or feature wall can create a comfortable environment while still maintaining visual simplicity.
The relationship between the living room, dining area and kitchen becomes particularly important in larger contemporary homes. Open-plan layouts allow family members and guests to move easily between different activities, but the spaces still need subtle visual boundaries. Furniture arrangement, ceiling design, flooring changes, lighting and material transitions can define each area without creating unnecessary walls. Italian influence can then be introduced through softer forms, rich textures, premium fabrics and distinctive furniture pieces.
Key design considerations:
- Comfortable seating designed around conversation
- Balanced furniture proportions
- Natural stone, wood and premium fabrics
- Layered ambient and accent lighting
- Integrated entertainment and storage solutions
- Visual continuity with adjoining rooms
Culinary Studios: Where Cooking Meets Design
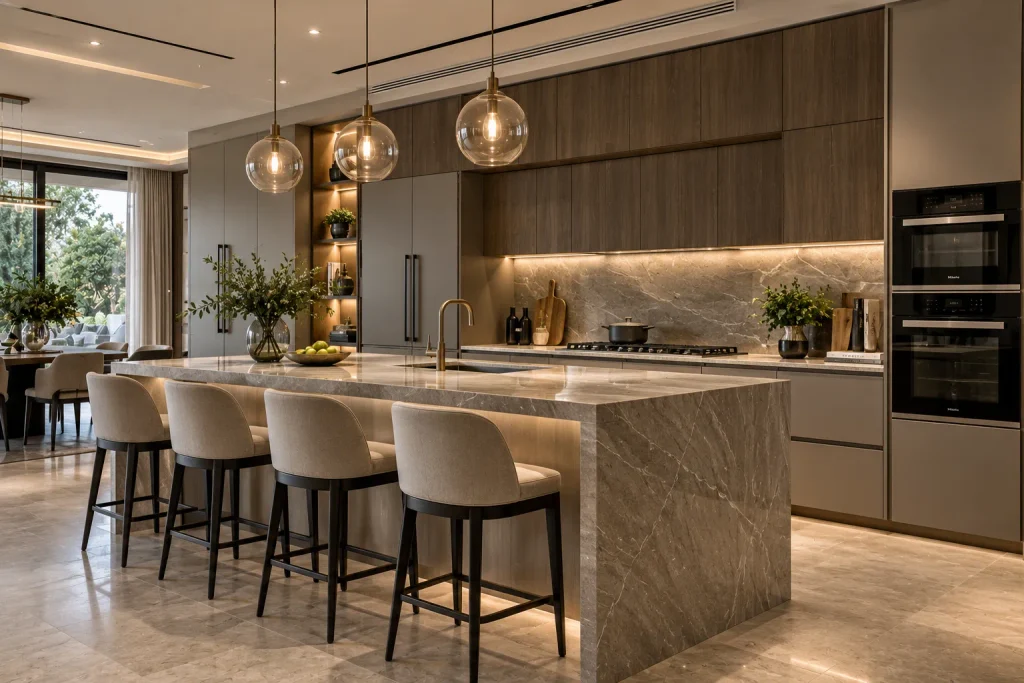
The modern kitchen has evolved into one of the most important spaces in the home. It is no longer only a place for cooking; it can also be used for entertaining, family conversations, casual dining and everyday routines. A well-designed culinary studio therefore needs to combine high visual quality with precise functionality. European kitchens are particularly successful at achieving this balance through clean cabinetry, integrated appliances, carefully chosen materials and efficient layouts.
This is also an area where German engineering can play an important role. The quality of a kitchen is not only visible in its doors and countertops but also in the way drawers open, storage operates and appliances are integrated. Precision hardware, intelligent internal organisers, soft-close systems and carefully planned work zones can make a major difference over years of use. The design should consider how ingredients are stored, where preparation takes place, how cooking flows from one area to another and how frequently used equipment can remain accessible without creating visual clutter.
Key design considerations:
- Statement dining table as the central feature
- Designer pendant or chandelier
- Comfortable upholstered dining chairs
- Elegant wall treatment or artwork
- Integrated storage for dining essentials
- Warm lighting suited to evening entertaining
Master Suites: A Private Retreat Within the Home
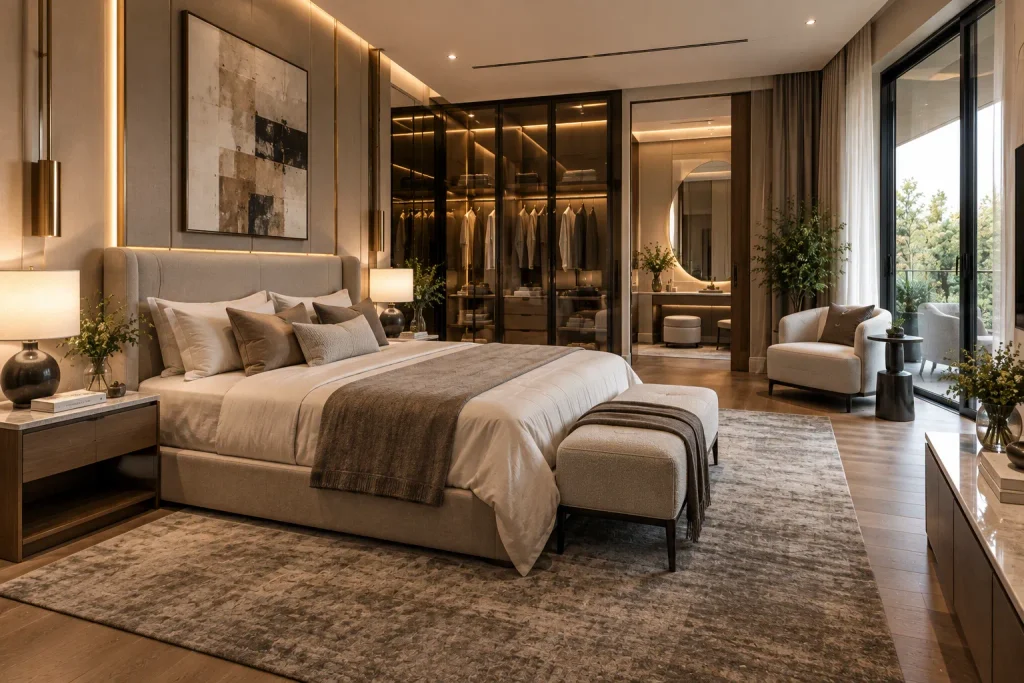
The master suite should feel like a private retreat rather than simply another bedroom. It is the space where homeowners begin and end their day, so comfort, calmness and storage become especially important. A refined European bedroom often uses a restrained colour palette, natural materials, upholstered surfaces and soft indirect lighting to create an atmosphere that feels luxurious without becoming visually overwhelming.
The bedroom can also be considered together with its wardrobe and bathroom rather than as an isolated room. When the same materials, tones and design language continue between these areas, the entire master suite feels more cohesive. Custom bedside storage, integrated lighting, full-height wardrobes and carefully selected furniture can make the room feel both personal and highly organised.
Key design considerations:
- Upholstered feature bed or custom headboard
- Soft neutral and earthy colour palette
- Natural wood and premium fabric finishes
- Indirect bedside and ceiling lighting
- Integrated wardrobes and dressing area
- Comfortable reading or relaxation corner
- Visual connection between bedroom, wardrobe and bathroom
Guest Suites: Comfort With a Sense of Hospitality
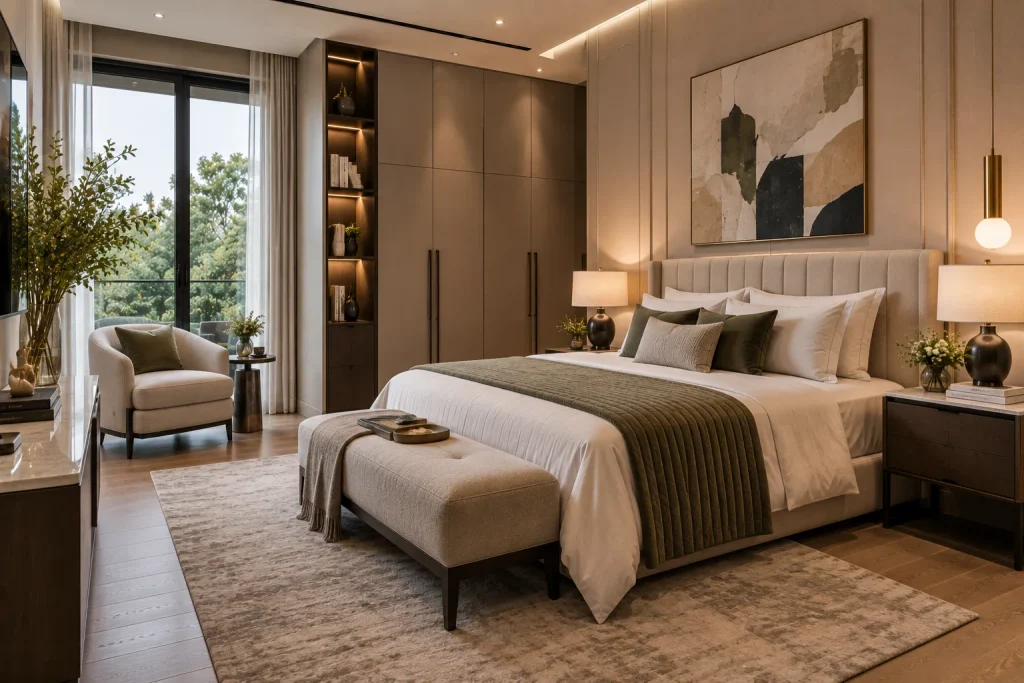
A guest suite should provide a feeling of comfort and hospitality from the moment someone enters. It should not simply be a smaller version of the master bedroom. Good guest design considers the needs of someone who may stay for several nights and gives them enough storage, lighting, privacy and comfort to feel completely at home.
European-inspired guest suites can remain elegant and understated, using warm neutrals, natural materials and simple but comfortable furniture. A practical wardrobe, bedside lighting, charging points, seating and a well-planned bathroom can turn the room into an experience that feels closer to a boutique hotel while still retaining the warmth of a private home.
Key design considerations:
- Comfortable bed with quality upholstery
- Dedicated bedside storage and lighting
- Guest wardrobe and luggage space
- Reading or lounge chair
- Neutral, welcoming colours
- Integrated technology and charging points
- Connected guest bathroom where possible
Wardrobe Galleria: Storage Designed Like Architecture
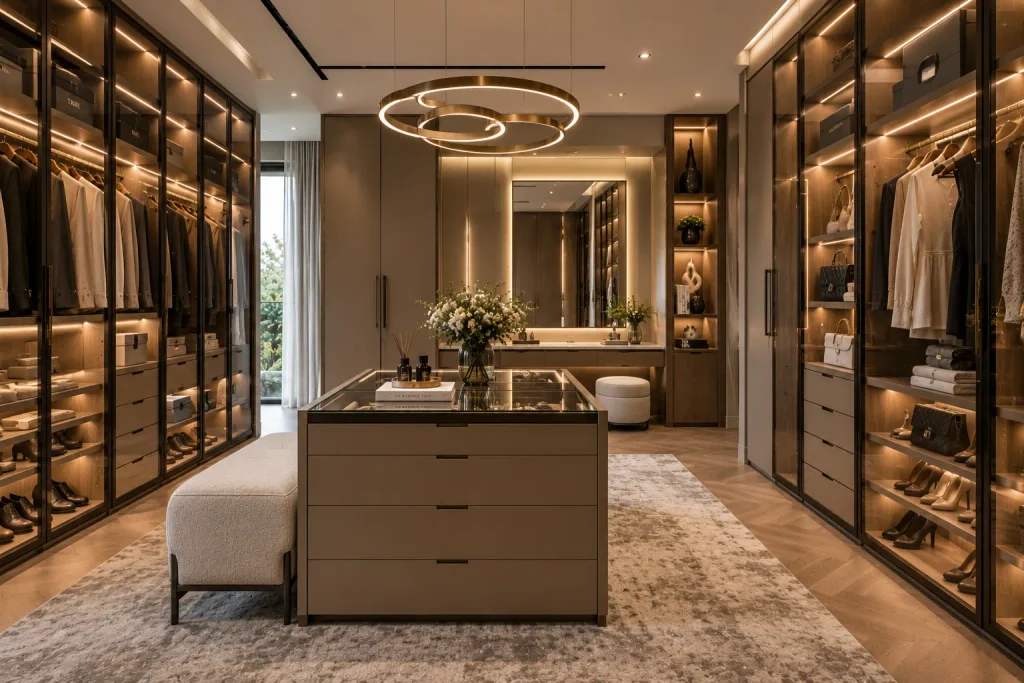
Storage becomes particularly important in a premium home because a beautifully designed room can lose its character when belongings have nowhere to go. A wardrobe should therefore be planned as part of the architecture rather than added as an afterthought. A wardrobe galleria can combine display, organisation and luxury, creating a space that feels more like a private gallery than conventional storage.
The exterior may remain minimal and quiet, while the interior is carefully divided according to the homeowner’s needs. Hanging sections, drawers, accessory storage, shoe compartments, display areas and integrated lighting can all be incorporated into the design. Precision engineering becomes especially valuable in these spaces because hinges, runners, sliding systems and internal mechanisms are used constantly.
Key design considerations:
- Full-height wardrobe systems
- Glass display sections
- Dedicated accessory and jewellery drawers
- Shoe and handbag organisation
- Integrated LED lighting
- Soft-close and precision hardware
- Personalised internal layouts
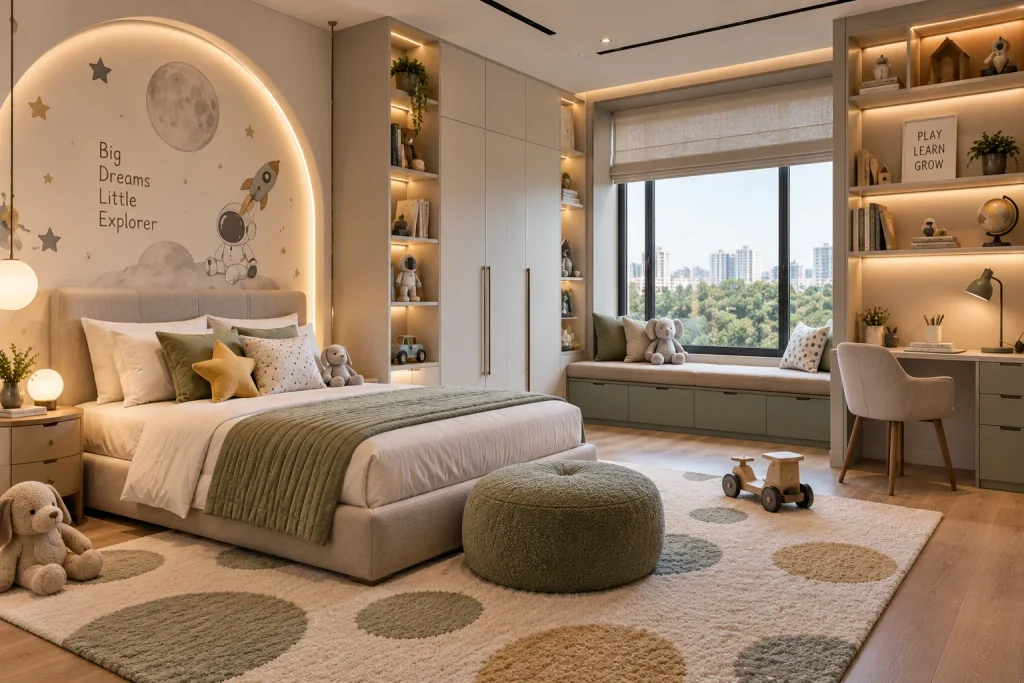
Children’s Realms: Spaces That Grow With Them
Children’s bedrooms need to balance imagination with practicality. Unlike adult spaces, they should be designed with growth in mind because the needs of a young child can change significantly over just a few years. A room that looks attractive at one age may become unsuitable later, so flexible furniture, adaptable storage and timeless base materials can provide a better long-term solution.
Rather than relying entirely on strong themes, colour and personality can be introduced through artwork, textiles, furniture accents and accessories that can be changed over time. A dedicated study area, accessible storage and clearly organised zones can also help the room support learning, creativity and independence.
Key design considerations:
- Flexible furniture that can adapt with age
- Dedicated study and creative zones
- Accessible toy and book storage
- Durable and easy-to-maintain materials
- Soft lighting for sleep and reading
- Personalised colours, artwork and accessories
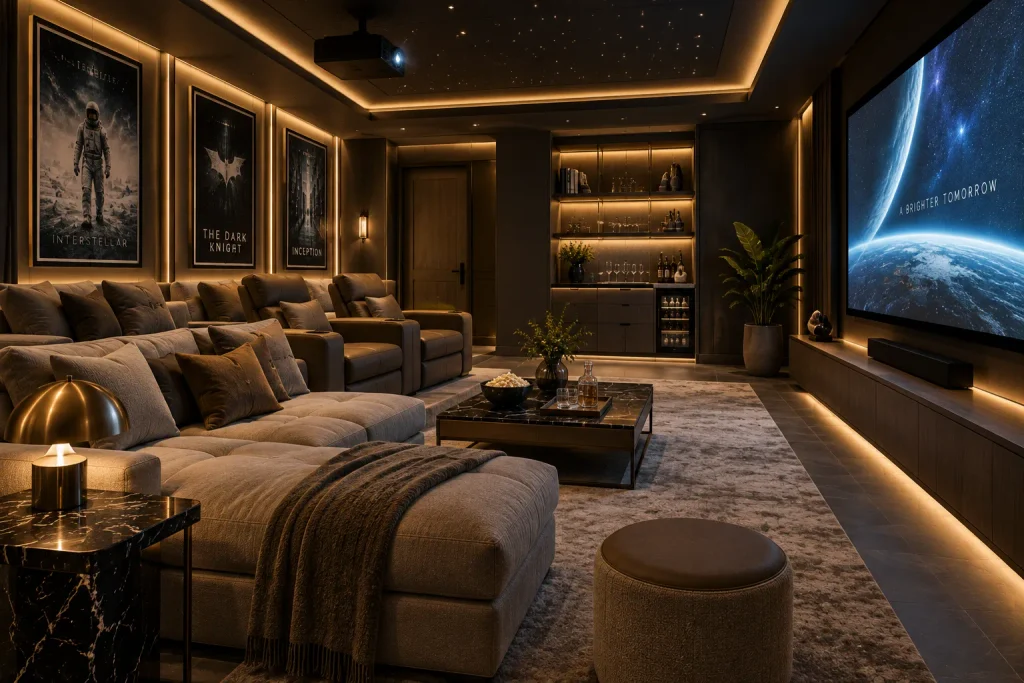
Private Leisure: A Space to Relax and Unwind
A home should contain spaces where homeowners can step away from daily responsibilities. Private leisure areas can be designed according to individual interests, whether that means a home cinema, library, games room, music room, lounge or personal entertainment area. Unlike more social parts of the residence, these spaces can be more personal and atmospheric.
Comfort is often the priority, supported by acoustic planning, layered lighting and carefully selected furniture. Technology should ideally be integrated rather than visually dominating the room. Concealed speakers, built-in screens, storage and dimmable lighting can create a sophisticated environment that works for relaxation without compromising the overall design language of the home.
Key design considerations:
- Home cinema or entertainment system
- Acoustic treatment
- Comfortable lounge seating
- Dimmable atmospheric lighting
- Concealed technology
- Personalised storage
- Material selections suited to relaxation
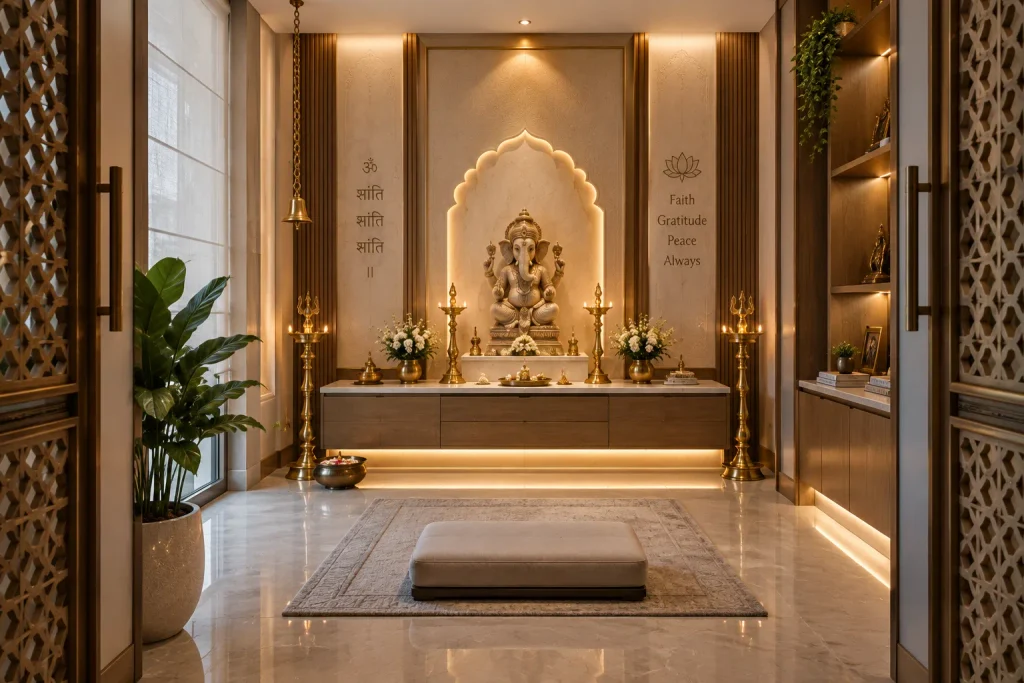
Prayer Sanctuaries: Designed for Peace and Reflection
Some spaces in a home are created not for entertainment or productivity but for peace and reflection. A prayer sanctuary should therefore have a different emotional quality from the rest of the residence. The design should remain calm, uncluttered and respectful, allowing the purpose of the room to remain central.
Natural materials, restrained colours and soft indirect lighting can create a peaceful environment without unnecessary decoration. Storage can be integrated into the architecture so that required items remain organised and accessible while the main space stays visually quiet.
Key design considerations:
- Calm and uncluttered layout
- Natural wood or stone materials
- Soft indirect lighting
- Discreet storage
- Comfortable flooring or seating
- Minimal decorative distractions
- Personalised details appropriate to the homeowner
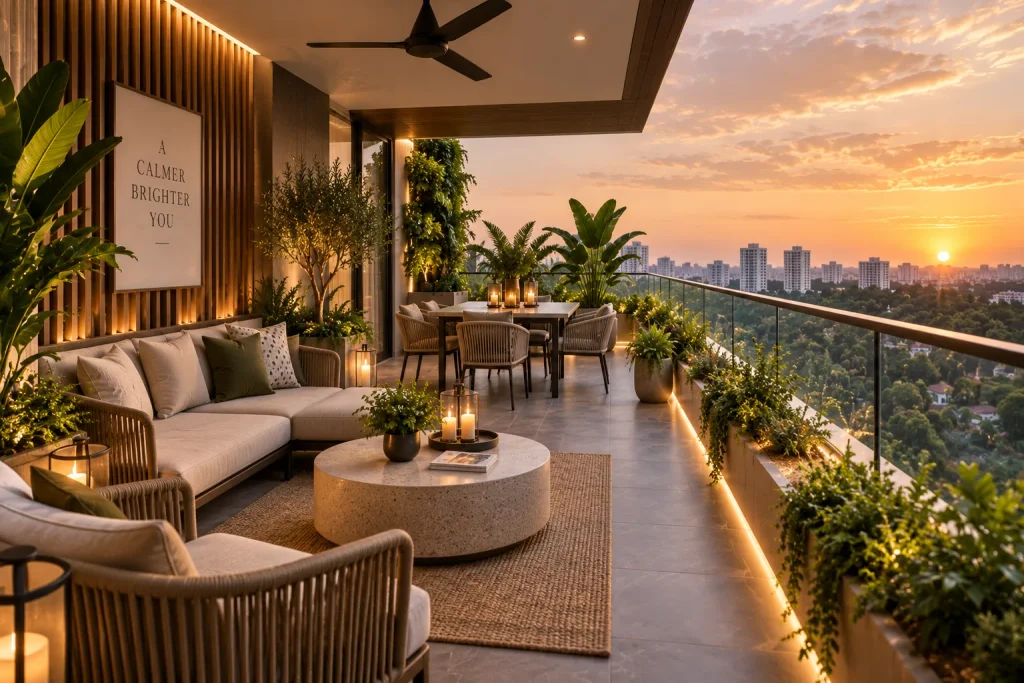
Balcony Retreats: Bringing the Outdoors Into Everyday Life
Outdoor areas are often treated as an extension of the interior rather than as separate spaces. A thoughtfully designed balcony can become a place for morning coffee, evening relaxation, reading or entertaining. The size of the balcony does not necessarily determine its value; what matters is how intelligently the available space is used.
Furniture should be selected according to scale, while planters, soft lighting, outdoor fabrics and natural textures can create a warmer atmosphere. When colours and materials relate to the adjoining interior, the transition between indoor and outdoor areas feels more natural.
Key design considerations:
- Weather-resistant furniture
- Compact or flexible seating
- Greenery and integrated planters
- Warm outdoor lighting
- Natural textures
- Small dining or coffee area
- Strong visual connection with the interior
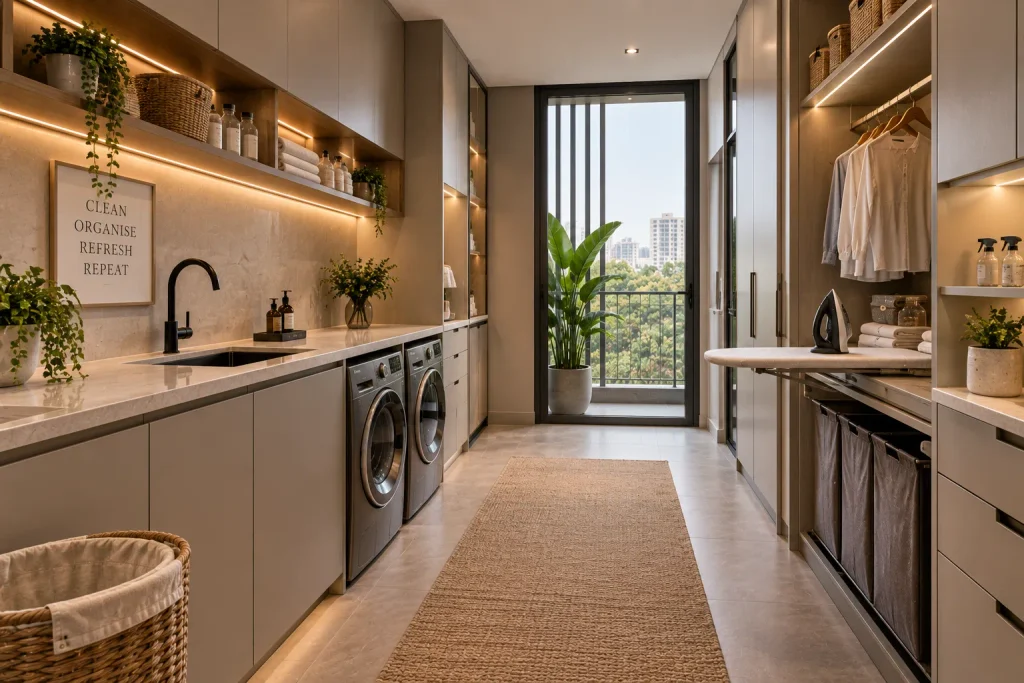
Utility Ateliers: Where Function Meets Organisation
A truly well-designed home considers the spaces guests rarely see as carefully as the spaces they do. Utility areas, laundry rooms, storage rooms and service zones handle many of the practical tasks required to keep a residence running smoothly. When these spaces are poorly planned, everyday chores become unnecessarily difficult. When they are designed properly, they can dramatically improve the efficiency of the entire home.
Cabinetry can be designed around appliances, cleaning equipment, laundry requirements and household storage. Durable finishes make sense in areas where surfaces are used frequently, while good ventilation, lighting and workflow planning make the space more comfortable to operate. German engineering principles can be especially relevant here because reliability and efficient use of space are essential.
Key design considerations:
- Built-in laundry and appliance storage
- Full-height utility cabinetry
- Dedicated cleaning storage
- Durable work surfaces
- Efficient workflow between appliances
- Good task lighting
- Easy-to-maintain materials
Home Offices: A Place to Think Clearly
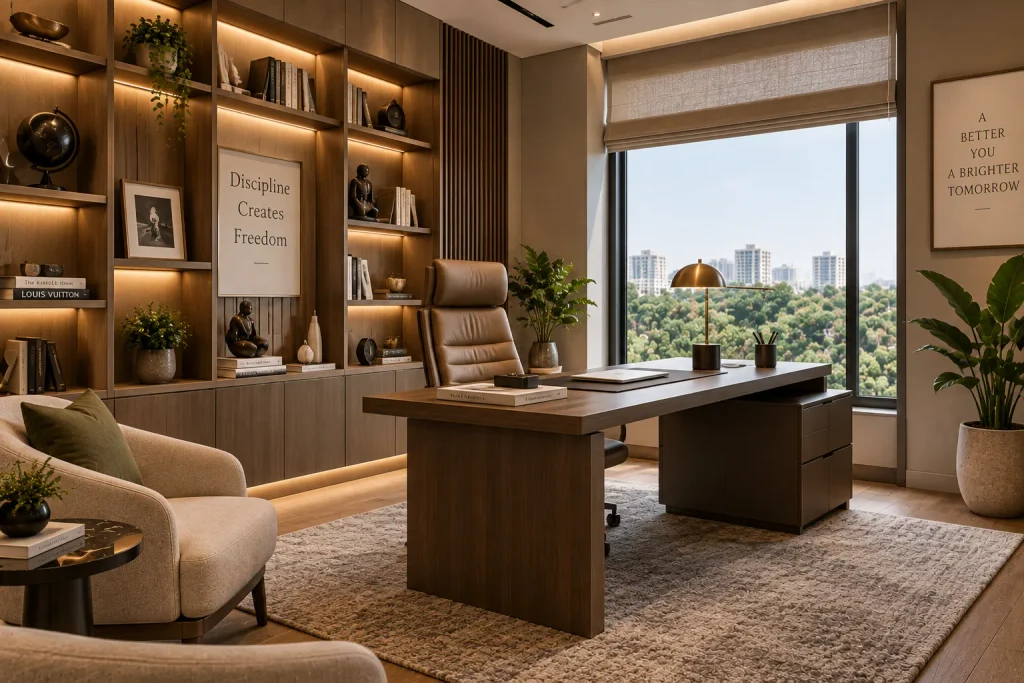
The modern home office needs to provide focus while still feeling like part of the residence. A poorly planned workspace can quickly become cluttered, uncomfortable and distracting, whereas a thoughtfully designed office can support productivity while adding another layer of sophistication to the home.
A built-in desk, integrated storage and carefully positioned lighting can help keep the workspace organised. Natural materials such as timber, stone and refined metal can create a professional atmosphere without making the room feel corporate. Acoustic considerations can also be important, particularly for video meetings and focused work.
Key design considerations:
- Ergonomic desk and seating
- Built-in document and equipment storage
- Concealed cable management
- Good natural and task lighting
- Acoustic privacy
- Integrated technology
- Comfortable reading or discussion area
Creating One Complete Interior Story
When all these spaces are considered together, the home becomes much more than a collection of individually beautiful rooms. The entrance introduces the design language, the social spaces create connection, the culinary studio supports everyday life, and the dining salon brings people together. Bedrooms create a sense of retreat, wardrobes provide organisation, children’s rooms adapt to growing families, while leisure and prayer spaces serve more personal needs. Outdoor areas extend the experience beyond the walls, utility rooms support the practical side of life and home offices create environments for modern work.
The strongest interiors are the ones where these different functions are connected through consistent thinking rather than repeated decoration. The same principles can move quietly through the entire residence: natural materials, precise detailing, controlled colour palettes, intelligent storage, thoughtful lighting and carefully selected furniture. That consistency creates a feeling of quality that cannot be achieved by simply adding expensive products to individual rooms.
Italian design gives the home warmth, craftsmanship and character. European design brings proportion, restraint and timeless sophistication. German engineering introduces precision, reliability and functional intelligence. The combination creates interiors that are visually beautiful but also satisfying to use every day.
A Home Designed Around the Way You Live
There is no single formula for the perfect home because every family uses its space differently. A successful interior begins with understanding those differences and translating them into design decisions that are both beautiful and practical.
From the first step through the entrance gallery to the quiet of a master suite, from the organisation of a precision wardrobe to the warmth of a culinary studio, every part of the residence can contribute to a larger experience. The goal is not to make a home look like a showroom. The goal is to create a space that feels natural, refined and completely your own.
Italian elegance. European sophistication. German precision. One complete home designed around you.