
A customer notices the atmosphere of a shop before looking closely at a product. The entrance suggests what is inside, lighting draws attention to the merchandise, and the layout determines how easy it is to explore. Shop interior design brings these decisions together so that the space feels welcoming and the products remain the centre of attention.
A boutique also has to work behind the scenes. Staff need somewhere to keep stock, prepare purchases and answer questions without interrupting the experience on the shop floor. At Cmilano, our boutique retail offering follows the same interest in materials and considered detailing that shapes our residential interiors. For a retail project, those details begin with the brand, its merchandise and the people who will use the space.
Begin with the products and the way customers shop
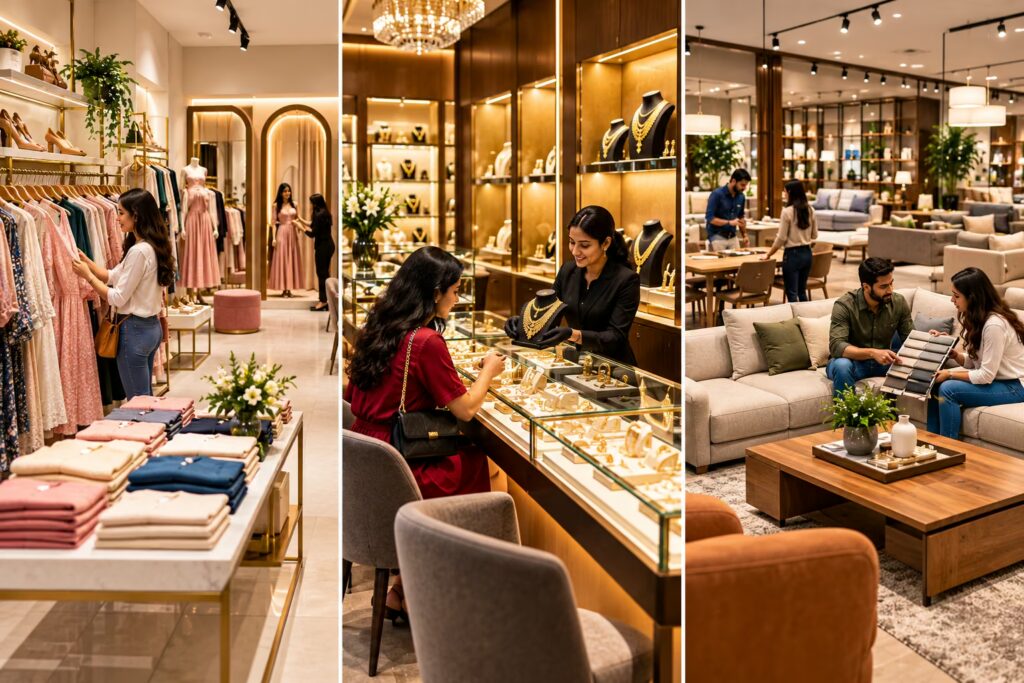
A clothing boutique, jewellery store and furniture showroom need different arrangements. Start by describing what you sell, how much stock is displayed and whether customers need fitting, demonstrations or private consultation. The design should respond to these activities before a decorative theme is chosen.
If you have saved references under phrases such as shop design interior, look beyond the overall appearance. Ask which ideas suit the size of your products and the way your staff work. A dramatic display may be attractive, but it needs to leave room for customers to compare items and for the team to replenish stock.
An entrance that communicates the brand clearly
The entrance should give visitors a useful impression of what the shop offers. Plan signage, the window display and the first visible collection as one composition. A focused arrangement can be easier to understand than a window filled with unrelated items. Review the entrance from the direction customers will actually approach.
Storefront interior design connects what people see outside with the experience inside. Carry selected materials, colours or display details across that threshold without repeating everything. Check visibility during the day and evening, and make sure the entrance remains convenient to use. Confirm signage permissions and building requirements before fabrication.
A comfortable route through the shop
Customers should be able to find their way around without feeling guided through an obstacle course. Position fixtures so that people can browse, pause and speak with staff without blocking one another. Think about where a customer naturally looks on arrival and what they should discover next.
A small shop interior design can benefit from carefully chosen fixtures with useful storage and a clear footprint. Keep the central route easy to understand. Review accessibility, emergency routes and relevant requirements with the appropriate professionals before approving the plan. These checks should inform the layout from the beginning.
Product displays with room to adapt
Display systems work best when their dimensions suit the merchandise. Check shelf depth against packaging, hanging height against garments and plinth size against the objects being presented. Consider how collections change through the year and whether shelves or fixtures can be adjusted without rebuilding the whole display.
For boutique interior design, a quieter display can give individual pieces more presence. Decide what belongs on the shop floor and what can remain in accessible storage. Materials should support the product colours and textures rather than compete with them. Test a sample display using real merchandise before repeating it throughout the store.
Lighting that presents products accurately
Lighting needs to make the shop comfortable while helping customers see detail. Combine general illumination with focused light where products need emphasis. Check for shadows across shelves, glare on glass and reflections around mirrors. A fitting that looks attractive on its own may still be unsuitable for the display beneath it.
Review colours and finishes under the proposed lights using real products. Ask the lighting supplier or designer to explain colour rendering, controls and replacement options. Plan access for maintenance, especially above fixed joinery. A lighting scheme should be manageable by the staff who will use it throughout the working week.
Materials that suit a working retail space
European-inspired detailing can give a boutique warmth and a consistent character, but every surface should also suit its workload. Flooring, counters and display edges will be cleaned and handled frequently. Compare maintenance needs, repair options and replacement availability before approving a finish.
Where precision hardware forms part of the proposal, ask for the actual specification. The reference to German engineering in a design concept should lead to clear decisions about fittings, operation and servicing. Avoid selecting a delicate finish for a heavily used counter simply because it looks impressive in a sample.
Stock storage and checkout that support the team
Packaging, delivery boxes, cleaning supplies and staff belongings need defined places. Plan these alongside the public areas so that the finished shop can remain organised on a busy day. Work through a typical delivery and a typical purchase to see whether the layout supports both.
At checkout, allow space for the equipment and packaging your team actually uses. Consider cables, power access and customer belongings. For retail interior design in Chennai, discuss the premises, operating hours and work permissions before setting an installation schedule. An opening date needs a practical execution plan behind it.
Discuss your boutique interior with Cmilano
Bring a floor plan, product photographs, brand references and storage requirements to the first meeting. Explain the customer experience you want to create and the challenges of the current space. These details are more useful than a large collection of unrelated inspiration images.
Ask for a proposal that explains customer flow, display planning, lighting, materials and the installation scope. Contact Cmilano to explore shop interior design for your boutique or showroom, with a space shaped around your merchandise and daily operations.